

Inscription par: PILLAR 9 - IDX / Listed By: Diana Secrieru, Coldwell Banker Mountain Central; Alicja Rudolf, Mountain Central Calgary
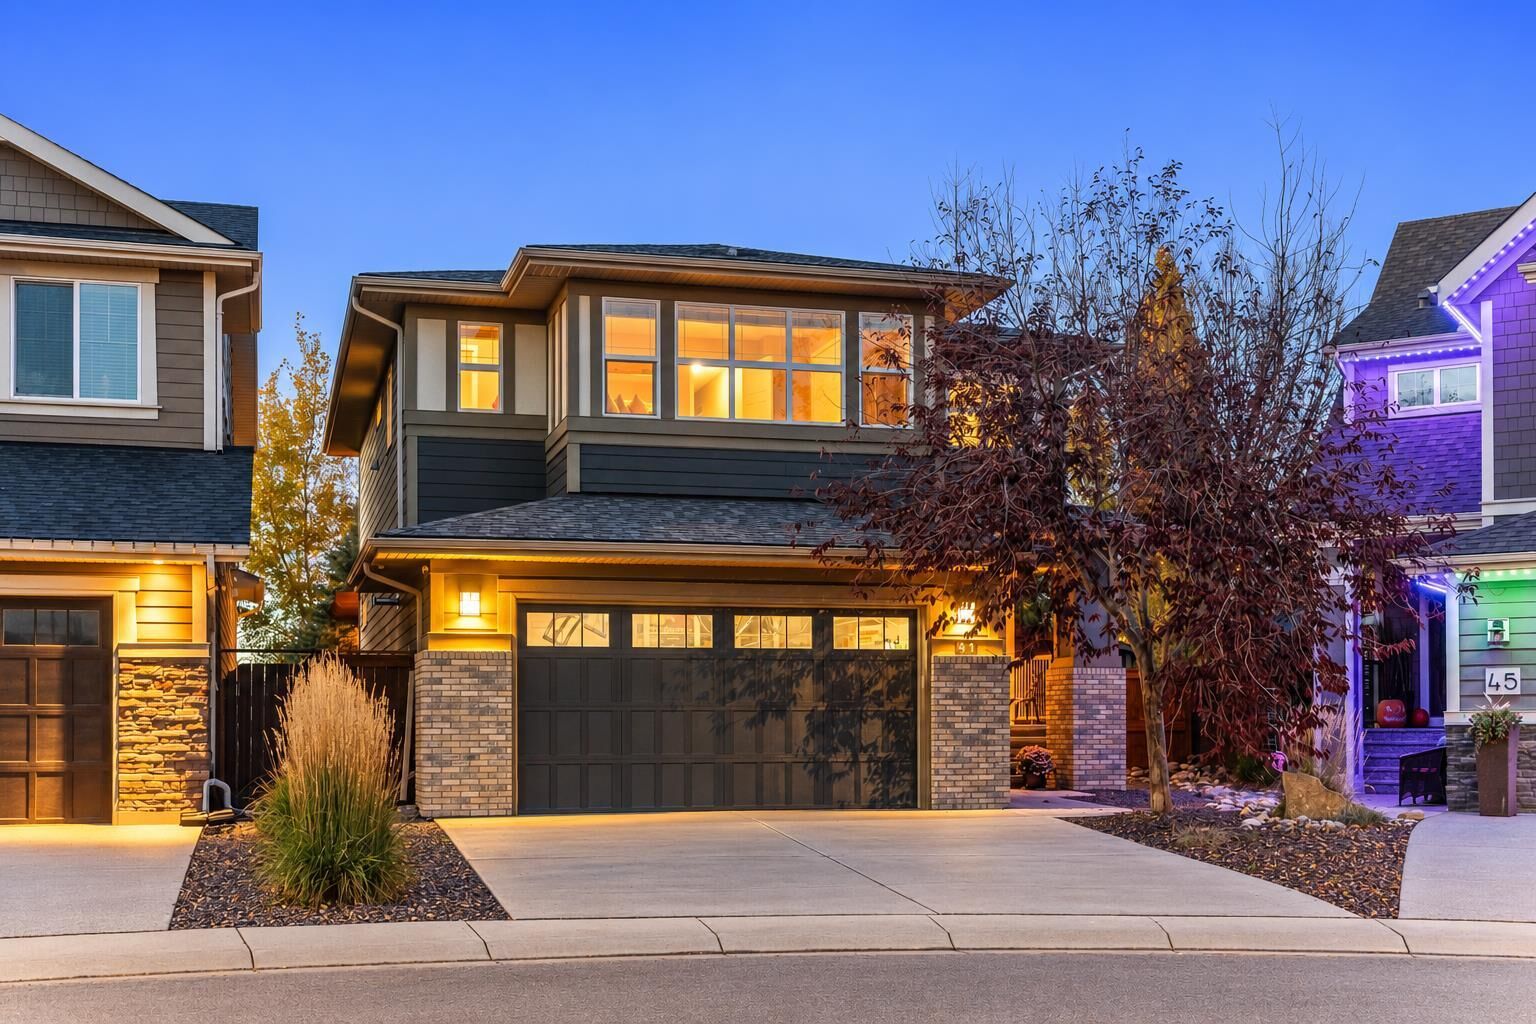
41 Cranbrook Place SE Calgary, AB T3M 1S4
En vigueur (12 Jours)
786 572 $ (USD)
Description
MLS®:
A2353966
A2353966
Surface Terrain
7,836 PI. CA.
7,836 PI. CA.
Catégorie
Single-Family Home
Single-Family Home
Année de Construction
2012
2012
Style
2 Storey
2 Storey
Vue
Views
Views
Listed By
Diana Secrieru, Coldwell Banker Mountain Central
Alicja Rudolf, Coldwell Banker Mountain Central
Alicja Rudolf, Coldwell Banker Mountain Central
Source
PILLAR 9 - IDX
Dernière vérification Nov 2 2026 à 12:42 PM CST
PILLAR 9 - IDX
Dernière vérification Nov 2 2026 à 12:42 PM CST
Détails sur les salles de bains
- Salles de bains: 3
- Salle d’eau: 1
Caractéristiques Intérieures
- Appliances : Refrigerator
- Appliances : Dishwasher
- Appliances : Dryer
- Appliances : Garage Control(s)
- Appliances : Microwave
- Appliances : Range Hood
- Laundry/Utility Room : Laundry Room
- Appliances : Washer
- Appliances : Electric Range
- Laundry/Utility Room : Upper Level
- Appliances : Water Softener
- Appliances : Bar Fridge
- Ceiling Fan(s)
- Central Vacuum
- Chandelier
- Double Vanity
- Granite Counters
- Kitchen Island
- No Smoking Home
- Open Floorplan
- Soaking Tub
- Wet Bar
- Vinyl Windows
Quartier
- Cranston
Informations sur le lot
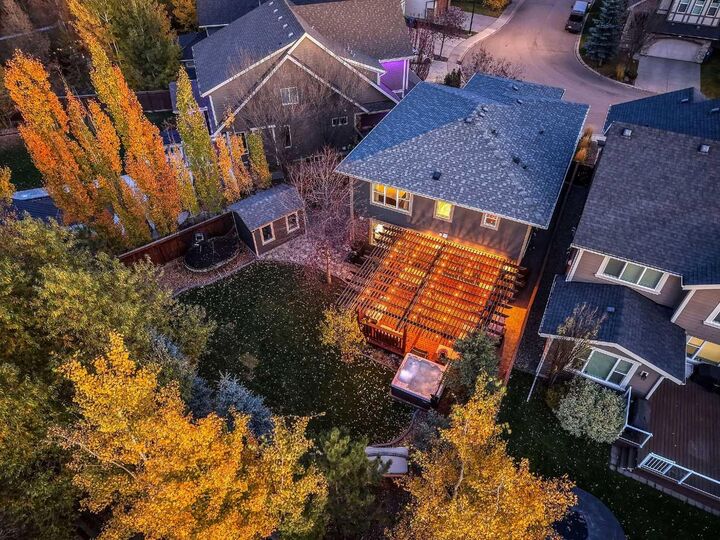
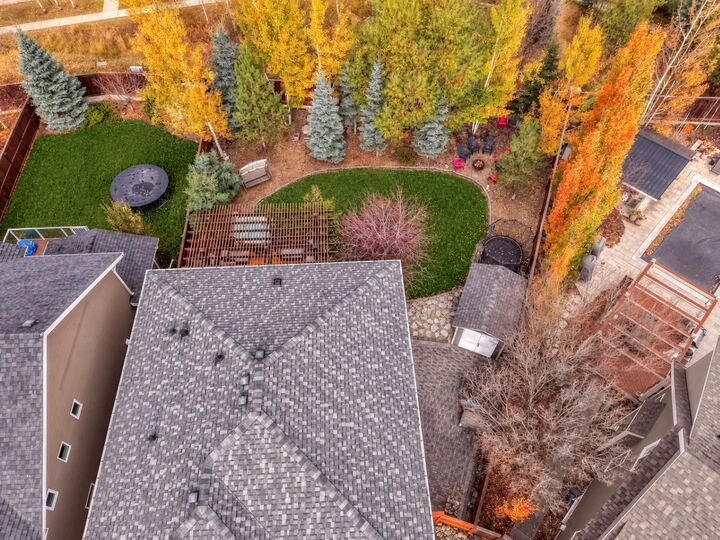
- No Neighbours Behind
- Landscaped
- Private
- Views
- Environmental Reserve
- Underground Sprinklers
- Back Yard
- Pie Shaped Lot
- Backs on to Park/Green Space
- Fruit Trees/Shrub(s)
- Level
- Garden
- Many Trees
- No Back Lane
Caractéristiques de la propriété
- Cheminée: Gas
- Cheminée: Total Fireplace(s) : 1 Family Room
- Foundation: Poured Concrete
Chauffage et refroidissement
- Forced Air
- Central Air
Informations sur les sous-sols
- Full
Planchers
- Carpet
- Laminate
- Hardwood
- Tile
Caractéristiques extérieures
- Toit: Asphalt Shingle
Garage
- Double Garage Attached
Stationnement
- Insulated
- Parking Space(s) : 4
Étages
- 2
Surface Habitable
- 2,365 pi. ca.
Lieu
Disclaimer: Data is supplied by Pillar 9™ MLS® System. Pillar 9™ is the owner of the copyright in its MLS® System. Data is deemed reliable but is not guaranteed accurate by Pillar 9™. The trademarks MLS®, Multiple Listing Service® and the associated logos are owned by The Canadian Real Estate Association (CREA) and identify the quality of services provided by real estate professionals who are members of CREA. Used under license.
Data is supplied by Pillar 9™ MLS® System. Pillar 9™ is the owner of the copyright in its MLS® System. Data is deemed reliable but is not guaranteed accurate by Pillar 9™. The trademarks MLS®, Multiple Listing Service® and the associated logos are owned by The Canadian Real Estate Association (CREA) and identify the quality of services provided by real estate professionals who are members of CREA. Used under license.
Data is supplied by Pillar 9™ MLS® System. Pillar 9™ is the owner of the copyright in its MLS® System. Data is deemed reliable but is not guaranteed accurate by Pillar 9™. The trademarks MLS®, Multiple Listing Service® and the associated logos are owned by The Canadian Real Estate Association (CREA) and identify the quality of services provided by real estate professionals who are members of CREA. Used under license.


Inside, generous gathering spaces and a thoughtful floor plan provide a comfortable setting for family life. Acacia hardwood flooring brings warmth to the main level, where the kitchen, dining area and living room connect naturally. The kitchen features granite countertops, ample cabinetry and a large island with seating for four. Windows frame beautiful views of the backyard, while a fireplace anchors the living room, creating a welcoming place to gather. A mudroom and a powder room complete the main floor.
Upstairs, the primary suite overlooks the trees and hillside and features a five-piece ensuite and walk-through closet connecting to the laundry room. Two additional bedrooms, a four-piece bathroom and a spacious family bonus room offer flexibility for everyday living. The fully developed lower level extends the living space with a second family room, wet bar, fourth bedroom and four-piece bathroom, ideal for entertaining, recreation or guests.
The heated double attached garage features a utility sink with hot and cold water, dedicated storage, EV-charging provisions and a side-mounted garage door opener that preserves overhead space for a potential vehicle lift. Recent improvements include a hot water tank, washer, dryer and electric range replaced in 2023, and central air conditioning added in 2025. Central vacuum and a Kinetico water softener add further convenience.
Set within the scenic Bow River valley, Riverstone offers access to beautiful pathways connecting toward Fish Creek Provincial Park, with schools, playgrounds and the amenities of nearby Seton. A beautiful family home, an exceptional outdoor setting and a lifestyle closely connected to nature. Explore the video and the brochure, then arrange your private viewing to experience 41 Cranbrook Place for yourself.